
Jessi Hill
REALTOR®

BEDS3
BATHS2 full
SQUARE FEET1,456
MLS#W7885251
STATUSActive
PROPERTY TYPEResidential - Mobile Home
SUBDIVISIONBROOKRIDGE COMM
Property Description
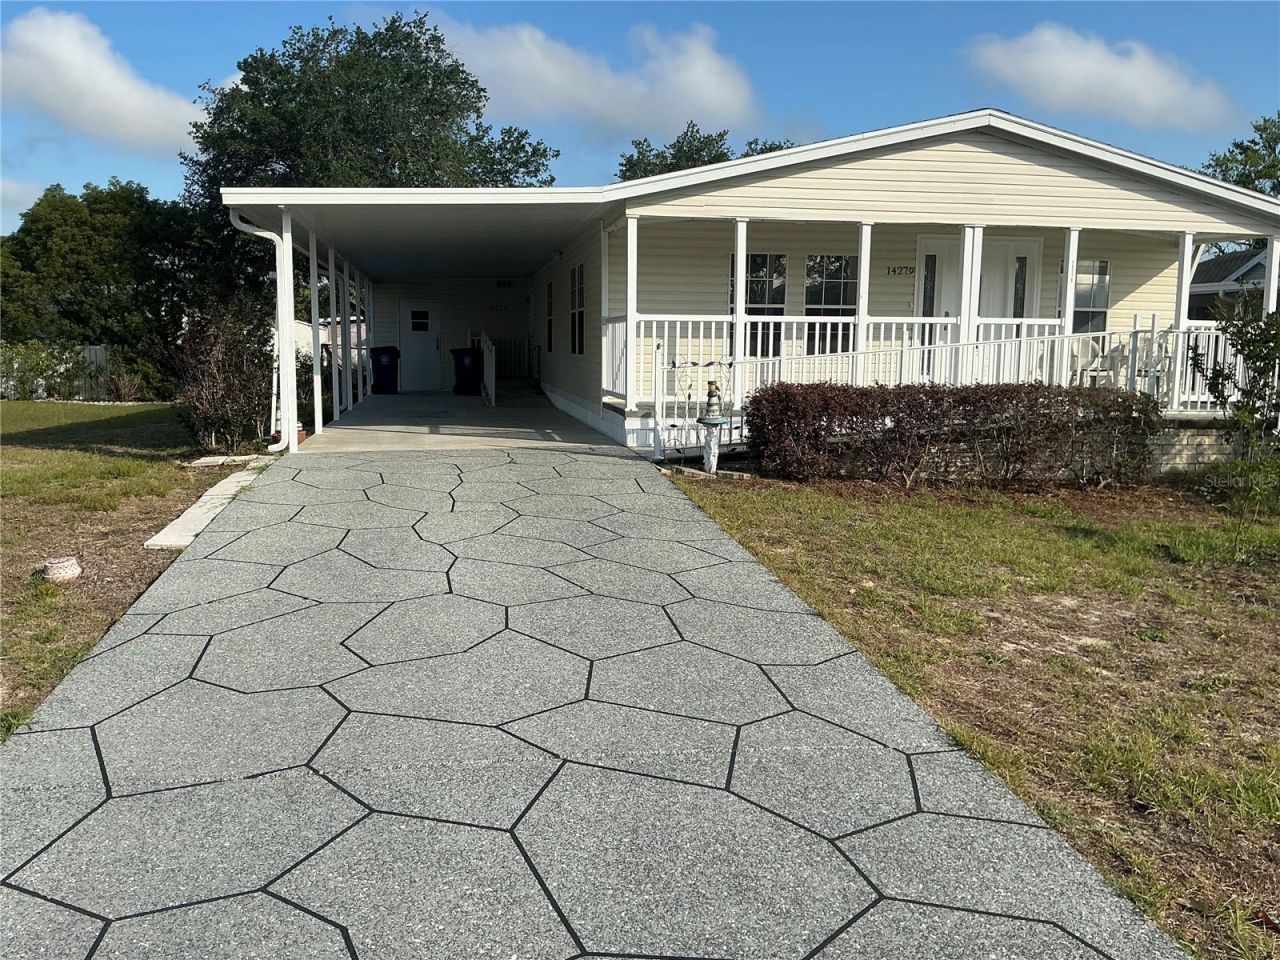
Updated 3BR/2BA Home in Brookridge 55+ Golf Community - Move-In ReadyWelcome to this beautifully maintained 1,500 sq ft, 3-bedroom, 2-bath home located in the desirable Brookridge 55+ golf course community in Spring Hill. The home features large walk-in closets. 9 x 5 office space, 8 x 12 storage space under carport. Convenient indoor laundry.This home stands out with thoughtful accessibility features, including two entrance ramps and a roll-in shower, making it ideal for comfortable, long-term living. Large 64,000 gallon heated swimming pool at club house. Features include sauna, exercise room, tennis and Pickleball, shuffleboard, horseshoe, bocce ball, ceramics, Library computer, computers, social dancing, over 100 clubs, paper bingo every Friday night, RV and boat storage.Inside, you'll find recent updates throughout, including Pergo waterproof laminate flooring in the living room, kitchen, and dining areas. The kitchen is equipped with modern appliances (refrigerator, stove, dishwasher, and microwave - all updated in 2019), along with a Speed Queen washer and dryer (2019).Major systems have also been taken care of:A/C compressor and coils replaced in 2022Water heater replaced in 2021Regular pest control service every two monthsAdditional features include a large covered carport and a well-maintained exterior, offering both convenience and peace of mind.This is a well-cared-for, move-in-ready home in an active, amenity-rich community. Come see the difference for yourself-schedule your showing today!
Property Features
Property Type: Residential - Mobile Home
Cooling: Central Air
Fenced: Yes
Heating: Central, Electric
Home Style: Ranch
Lot Size: 0.14 Acres
Roof Type: Metal
Stories: 1.0
Taxes: $937
Year Built: 2005
Amenities
Accessibility Features
Ceiling Fans(s)
Living Room/Dining Room Combo
Open Floorplan
Split Bedroom
Vaulted Ceiling(s)
Walk-In Closet(s)
Window Treatments
Awning(s)
Storage
Feature Descriptions
Accessibility Features: Accessible Approach with Ramp, Accessible Closets, Accessible Doors, Accessible Entrance, Accessible Full Bath, Grip-Accessible Features
Additional Rooms: Inside Utility
Appliances: Dishwasher, Dryer, Electric Water Heater, Microwave, Range, Refrigerator, Washer
Association Amenities: Clubhouse, Fitness Center, Gated, Golf Course, Security, Tennis Court(s)
Community Features: Clubhouse, Deed Restrictions, Fitness Center, Gated Community - Guard, Golf Carts OK, Golf, Restaurant, Tennis Court(s), Wheelchair Access, Street Lights
Days on Site: 14
Directions: East on SR 50. Turn left on Brook Ridge Central Boulevard. Right on Brook Ridge Boulevard. Turn left on Midmoor Road. Turn right on tax Street. Turn left on Rialto Drive. Turn left at second cross street onto Abraham Court. Turn right onto Montclair Drive
Exterior: Metal Siding, Frame
Fencing: Chain Link
Flood Zone Code: X
Flooring: Laminate, Vinyl
Foundation: Crawlspace
Garage Dimensions: 12X46
HOA Fee: 55/ Monthly
HOA Y/N: Yes
Home Warranty Y/N: No
Listing Terms: Cash, Conventional, VA Loan
Lot: Cleared, Landscaped, Level, Paved
Lot Dimensions: 0.14
Number of Pets: 2
Other Equipment: Irrigation Equipment
Other Structures: Shed(s), Storage
Ownership: Fee Simple
Parking: Covered, Ground Level, Guest, Oversized
Parking Notes: Covered, Ground Level, Guest, Oversized
Patio/Porch: Other
Pets Allowed: Breed Restrictions, Cats OK, Dogs OK, Number Limit
Pets Restrictions: Check Brookridge HOA Rules https://www.brookridgegolf.com/the-community/
Property Attached Y/N: Yes
Property Sub-Type: Modular Home
Security: Gated Community
Senior Community: Yes
Sewer: Public Sewer
Showing Instructions: Appointment Only, Call Listing Agent, Lock Box Electronic
Special Sale Provisions: None
Utilities: BB/HS Internet Available, Cable Available, Electricity Connected, Sewer Connected, Water Connected
Water: Public
Water Access Y/N: No
Windows: Drapes, Window Treatments
Zoning: PDP
Room Sizes
Living Room: 17x14
Dining Room: 12x10
Kitchen: 14x12
Office: 9x5
Primary Bedroom: 12x14
Bedroom 2: 9x12
Bedroom 3: 10x12
Local Schools
High School: Central High School
Middle School: West Hernando Middle School
Elementary School: Pine Grove Elementary School
Listed By / Shown By
Listed By
Agency Name: TROPIC SHORES REALTY LLC
Agency Contact: jimtacy@tampabay.rr.com
Shown By
Agent Name: Jessi Hill
Agent Phone: (813) 972-3430
Agency Title: Florida Executive Realty

Estimate Your Payment
Estimated Payment
$ 631.62 per month $489.40 Principal & Interest $78.08 Property Tax $64.14 Homeowner's InsuranceChange Payment Information


Member Participants (and their affiliated licensees, if applicable) shall indicate on their websites that IDX information is provided exclusively for consumers’ personal non-commercial use, that it may not be used for any purpose other than to identify prospective properties consumers may be interested in purchasing, that the data is deemed reliable but is not guaranteed by MLS GRID, and that the use of the MLS GRID Data may be subject to an end user license agreement prescribed by the Member Participant’s applicable MLS if any and as amended from time to time. MLS GRID may, at its discretion, require use of other disclaimers as necessary to protect Member Participant, and/or their MLS from liability.
Based on information submitted to the MLS GRID. All data is obtained from various sources and may not have been verified by broker or MLS GRID. Supplied Open House Information is subject to change without notice. All information should be independently reviewed and verified for accuracy. Properties may or may not be listed by the office/agent presenting the information.
Privacy Policy / DMCA Notice / ADA Accessibility


This site is hosted, designed and copyright
© 1994 - 2026 by
Delta Media Group, Inc. -- Patent Pending --
14279 Montclair Drive | MLS# W7885251
This single family home located at 14279 Montclair Drive, Brooksville, FL 34613 is currently listed for sale with an asking price of $219,900. This property was built in 2005 and has 3 bedrooms and 2 full baths with 1456 sq. ft. Montclair Drive is located in the BROOKRIDGE COMM subdivision. Search BROOKRIDGE COMM real estate on jhill.floridaexecutiverealty.com today.