
Jessi Hill
REALTOR®

BEDS4
BATHS5 full 1 partial
SQUARE FEET3,500
MLS#O6422895
STATUSActive
PROPERTY TYPEResidential - Single Family
SUBDIVISIONIVANHOE PARK REP
Property Description
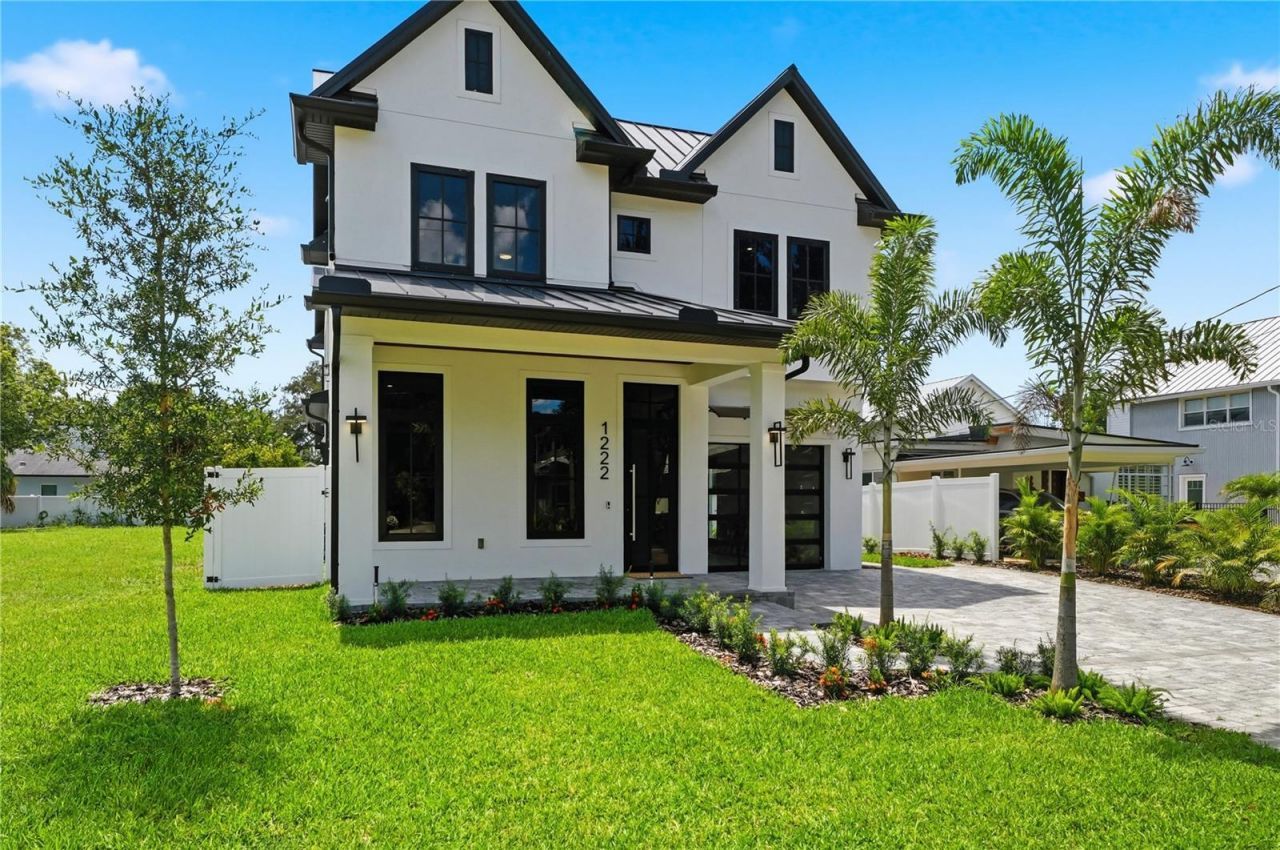
Nestled on one of College Park's most desirable streets, just moments from Downtown Orlando, An exceptional new custom residence where timeless architecture, superior craftsmanship, and modern luxury come together. Offering approximately 3,500 SQFT of air-conditioned living space and 4,875 SQFT under roof, this remarkable home has been thoughtfully designed.Designed for effortless everyday living and unforgettable entertaining, the main residence features 3 spacious bedrooms, 4 full bathrooms, and a dedicated home office that can easily serve as a fourth bedroom. Expansive open-concept living spaces are filled with natural light and seamlessly connect to the home's spectacular outdoor living areas, creating the perfect balance of elegance and comfort.Adding exceptional flexibility is a PRIVATE 468-square-foot Accessory Dwelling Unit (ADU) complete with its own bedroom, full bath, living room, fully equipped kitchen, and private entrance-ideal for multi-generational living, visiting family and friends, a private executive suite, or rental income.Every detail has been carefully selected to deliver a truly elevated living experience. Luxury finishes include a standing-seam METAL ROOF, wood looking PORCELAIN TILE flooring throughout, LEVEL 4 smooth DRYWALL finish, custom QUARTZ countertops with elegant mitered edges, premium DACOR appliances, U-Line beverage and wine refrigeration, a fully equipped laundry room with built-in cabinetry, and an outdoor kitchen featuring a premium Lynx gas grill.Architectural ceiling details create a stunning interior, highlighted by a VAULTED ceiling in the primary suite, TRAY ceilings in the secondary bedrooms, and a dramatic LED-accented ceiling feature that defines the great room and gourmet kitchen.The oversized THREE-CAR garage is finished to the same exacting standards as the home, featuring insulated walls, a smooth drywall finish, and a professional EPOXY-coated floor.Beyond the expansive glass doors, the backyard transforms into a PRIVATE RESORT. Enjoy a sparkling in-ground swimming pool, convenient half pool bath, covered lanai with a gas fireplace, MOTORIZED retractable screens, a professionally designed PUTTING GREEN, and beautifully appointed outdoor living spaces designed for year-round enjoyment and entertaining.Constructed with CORE FILLED concrete block, SPRAY FOAM insulation, and HURRICANE IMPACT windows and doors, this residence offers outstanding durability, energy efficiency, comfort, and peace of mind.More than just a home, 1222 Poinsettia Avenue is a statement of craftsmanship, luxury, and timeless design-an extraordinary opportunity to own one of College Park's finest new custom residences in one of Orlando's most coveted locations.
Property Features
Property Type: Residential - Single Family
Cooling: Central Air
Garage: 3 car attached
Heating: Central
Lot Size: 0.18 Acres
Roof Type: Metal
Stories: 2.0
Taxes: $5,633
Year Built: 2026
Amenities
Ceiling Fans(s)
Eat-in Kitchen
High Ceilings
Kitchen/Family Room Combo
Living Room/Dining Room Combo
Open Floorplan
PrimaryBedroom Upstairs
Solid Wood Cabinets
Stone Counters
Thermostat
Vaulted Ceiling(s)
Walk-In Closet(s)
French Doors
Outdoor Kitchen
Feature Descriptions
Additional Rooms: Den/Library/Office, Garage Apartment
Appliances: Bar Fridge, Built-In Oven, Dishwasher, Disposal, Dryer, Electric Water Heater, Exhaust Fan, Freezer, Microwave, Range Hood, Refrigerator, Washer, Wine Refrigerator
Days on Site: 3
Directions: Hwy 50 to North Edgewater, Right on Lakeview, Left on Poinsettia and house is on the Left.
Exterior: Block, Stucco, Frame
Fireplace: Outside
Fireplace Y/N: Yes
Flood Zone Code: X
Flooring: Tile
Foundation: Slab
Home Warranty Y/N: No
Lot Dimensions: 0.18
Ownership: Fee Simple
Patio/Porch: Covered, Front Porch, Rear Porch, Screened
Pool: In Ground
Property Attached Y/N: No
Property Sub-Type: Single Family Residence
Security: Smoke Detector(s)
Sewer: None
Showing Instructions: Call Before Showing, Call Listing Agent, Combination Lock Box
Special Sale Provisions: None
Swimming Pool: Yes
Utilities: Cable Available, Electricity Connected, Natural Gas Connected, Phone Available, Public, Water Connected
Water: Public
Water Access Y/N: No
Windows: Aluminum Frames, Storm Window(s)
Zoning: R-1/T
Room Sizes
Office: 13x12
Kitchen: 18x13
Family Room: 18x13
Dining Room: 18x16
Bathroom 1: 12x6
Primary Bedroom: 19x14
Primary Bathroom: 16x13
Bathroom 1: 6x7
Bedroom 2: 16x13
Bathroom 2: 8x7
Laundry: 9x7
Loft: 15x11
Listed By / Shown By
Listed By
Agency Name: COLDWELL BANKER REALTY
Agency Contact: 407-647-1211
Shown By
Agent Name: Jessi Hill
Agent Phone: (813) 972-3430
Agency Title: Florida Executive Realty

Estimate Your Payment
Estimated Payment
$ 5,239.57 per month $4,217.45 Principal & Interest $469.42 Property Tax $552.71 Homeowner's InsuranceChange Payment Information


Member Participants (and their affiliated licensees, if applicable) shall indicate on their websites that IDX information is provided exclusively for consumers’ personal non-commercial use, that it may not be used for any purpose other than to identify prospective properties consumers may be interested in purchasing, that the data is deemed reliable but is not guaranteed by MLS GRID, and that the use of the MLS GRID Data may be subject to an end user license agreement prescribed by the Member Participant’s applicable MLS if any and as amended from time to time. MLS GRID may, at its discretion, require use of other disclaimers as necessary to protect Member Participant, and/or their MLS from liability.
Based on information submitted to the MLS GRID. All data is obtained from various sources and may not have been verified by broker or MLS GRID. Supplied Open House Information is subject to change without notice. All information should be independently reviewed and verified for accuracy. Properties may or may not be listed by the office/agent presenting the information.
Privacy Policy / DMCA Notice / ADA Accessibility


This site is hosted, designed and copyright
© 1994 - 2026 by
Delta Media Group, Inc. -- Patent Pending --
1222 Poinsettia Avenue | MLS# O6422895
This single family home located at 1222 Poinsettia Avenue, Orlando, FL 32804 is currently listed for sale with an asking price of $1,895,000. This property was built in 2026 and has 4 bedrooms and 5 full and 1 partial baths with 3500 sq. ft. Poinsettia Avenue is located in the IVANHOE PARK REP subdivision. Search IVANHOE PARK REP real estate on jhill.floridaexecutiverealty.com today.