
Jessi Hill
REALTOR®

BEDS4
BATHS3 full
SQUARE FEET3,412
MLS#TB8496610
STATUSActive
PROPERTY TYPEResidential - Single Family
SUBDIVISIONCONNERTON VILLAGE 01 PRCL 101 & 102
Property Description
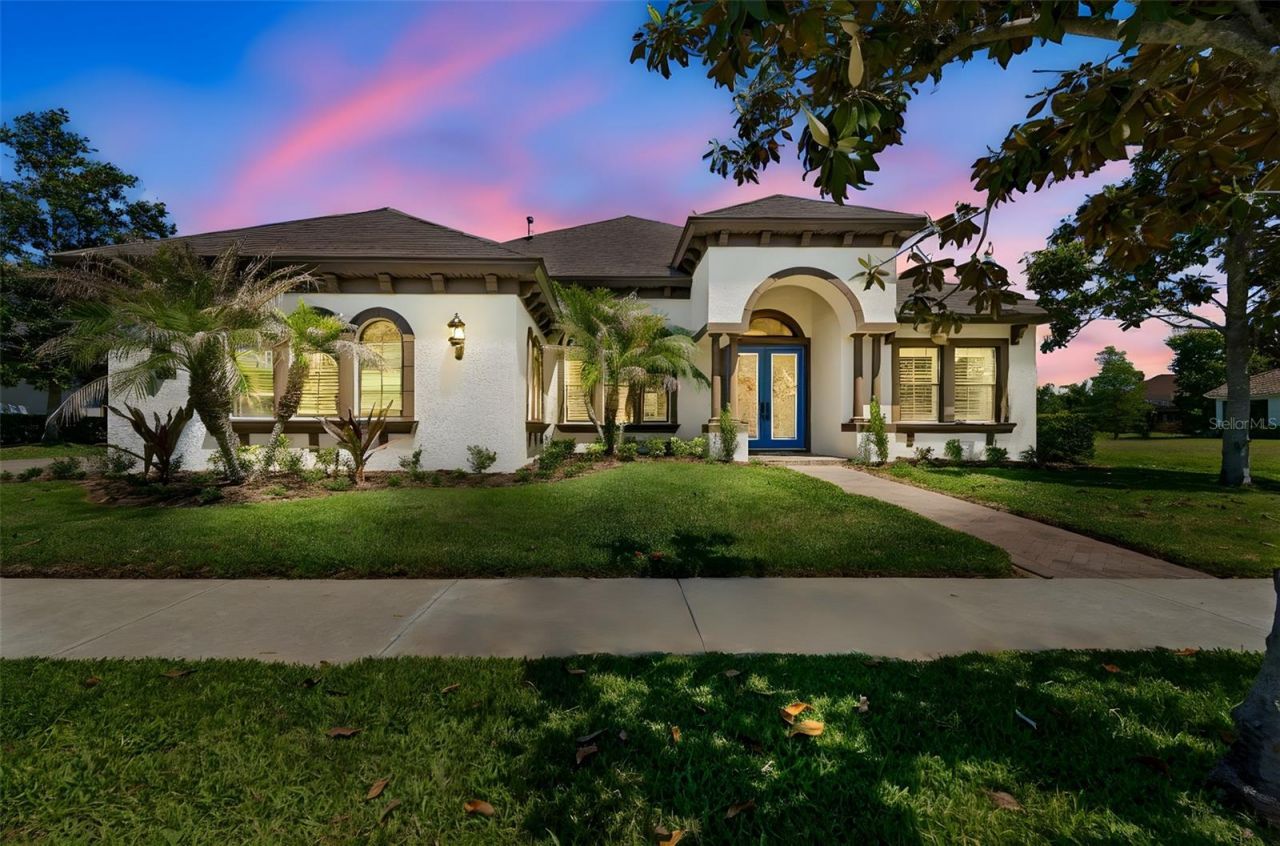
Welcome to this move-in ready former model home by Homes by West Bay, perfectly positioned within the gated enclave of Rose Pointe on a stunning pond-view homesite. Showcasing the highly sought-after Signature series Key Largo floor plan, this exceptional residence blends timeless elegance, luxurious upgrades, and thoughtfully designed living spaces with the effortless Florida indoor-outdoor lifestyle. Fresh landscaping and freshly painted exterior create a striking first impression, while grand double 8-ft entry doors welcome you into a beautifully refreshed interior featuring soaring 12-ft ceilings, custom wood beam accents, upgraded tile flooring throughout the main living areas, plantation shutters, and an expansive open-concept design filled with natural light. Designed with a desirable 3-way split floor plan, this home offers the perfect balance of privacy and connection. Spanning over 3,400 square feet, this home features 4 bedrooms, 3 full bathrooms, a private home office, formal dining room, oversized bonus room, and an expansive great room highlighted by dramatic 18-foot pocket sliding glass doors that seamlessly extend the living space onto the lanai for true indoor-outdoor living. At the heart of the home, the chef-inspired kitchen is a true showpiece featuring 42-inch cabinetry with 18-inch glass toppers creating a dramatic 60-inch custom design, elegant crown molding, Zodiac quartz countertops, decorative backsplash detailing, and a stunning oversized quartzite island with double-sided cabinetry. A custom wood vent hood creates a bold focal point above the 36-inch gas cooktop with pot filler, while the premium Monogram appliance package includes a 42-inch built-in refrigerator, wall oven/microwave combo, & dishwasher. The kitchen flows effortlessly into the grand room, where a custom built-in entertainment center & fireplace create the perfect gathering space. The formal dining room showcases custom mirrored accent walls & intricate ceiling details, while the private office offers a peaceful retreat. The spacious bonus room is enhanced with a custom barn door & sliding glass doors that lead to the lanai. The owner's retreat features tray ceilings, custom wood detailing, and direct lanai access. The spa-inspired ensuite bath is beautifully appointed with granite countertops, a freestanding soaking tub, floor-to-ceiling tile, oversized walk-in shower with rain shower head, custom glass enclosure, and a dramatic vanity wall finished with custom mirrors extending to the ceiling. Step outside and experience resort-style Florida living at its finest. The expansive screened lanai overlooks tranquil pond views and features a spectacular heated saltwater pool & spa with custom color-changing lights, creating the perfect backdrop for both quiet evenings & unforgettable gatherings. A surround sound system extending from the interior to the lanai further enhances the outdoor entertaining experience. Additional upgrades include custom built-ins throughout the living and dining spaces, upgraded secondary bathrooms with granite countertops & floor-to-ceiling tile, custom cabinetry in the laundry room and garage, epoxy garage flooring, generator and surge protector, water softener system, and sealed pavers for enhanced durability & curb appeal. This former Key Largo model home offers an extraordinary combination of luxury, craftsmanship, comfort, & functionality in one of the area's most desirable gated communities in Connerton.
Property Features
Property Type: Residential - Single Family
Cooling: Central Air
Garage: 3
Heating: Central
Home Style: Mediterranean
Lot Size: 0.29 Acres
Roof Type: Shingle
Stories: 1.0
Taxes: $10,669
Year Built: 2016
Amenities
In Wall Pest System
Solid Wood Cabinets
Stone Counters
Tray Ceiling(s)
Walk-In Closet(s)
Sliding Doors
Feature Descriptions
Appliances: Dishwasher, Disposal, Exhaust Fan, Microwave, Refrigerator
Association Amenities: Clubhouse, Fitness Center, Gated, Pickleball Court(s), Playground, Pool, Tennis Court(s), Trail(s)
Builder: HOMES BY WEST BAY
Community Features: Deed Restrictions, Irrigation-Reclaimed Water, Park, Playground, Pool, Tennis Court(s), Street Lights
Days on Site: 35
Directions: From Land O Lakes Blvd (Hwy 41) take a Rt onto Connerton Blvd. to Heirloom Dr (Arbors). Go Rt onto Heirloom and immediately left onto Westerland, Rt onto Lace Cascade into Rose Pointe. Gate code is required. Follow Lace Cascade home will be 2nd on the rig
Energy Efficient: Insulation
Exterior: Block
Fireplace: Family Room, Insert
Fireplace Y/N: Yes
Flood Zone Code: X
Flooring: Carpet, Ceramic Tile
Foundation: Slab
HOA Fee: 261/ Quarterly
HOA Y/N: Yes
Home Warranty Y/N: No
Listing Terms: Cash, Conventional, VA Loan
Lot: Sidewalk, Paved
Lot Dimensions: 0.29
Model: KEY LARGO 1
Number of Pets: 3
Other Equipment: Irrigation Equipment
Other Fees: $229/ Quarterly
Ownership: Fee Simple
Parking: Garage Door Opener
Parking Notes: Garage Door Opener
Patio/Porch: Covered, Deck, Enclosed, Patio, Porch, Screened
Pets Allowed: Yes
Pets Restrictions: Please refer to HOA
Pool: Gunite, Heated, In Ground, Salt Water, Screen Enclosure
Property Attached Y/N: No
Property Sub-Type: Single Family Residence
Security: Smoke Detector(s)
Sewer: Public Sewer
Showing Instructions: Supra Lock Box, Gate Code Required, ShowingTime
Spa: Heated, In Ground
Special Sale Provisions: None
Swimming Pool: Yes
Utilities: Electricity Connected, Natural Gas Connected, Public, Sewer Connected, Sprinkler Recycled, Water Connected
Water: Public
Water Access Y/N: No
Zoning: MPUD
Room Sizes
Bedroom 2: 11x12
Bedroom 3: 12x11
Bedroom 4: 12x10
Bonus Room: 18x14
Great Room: 25x32
Kitchen: 20x12
Primary Bedroom: 13x20
Office: 11x13
Dining Room: 12x14
Local Schools
High School: Land O' Lakes High-PO
Middle School: Pine View Middle-PO
Elementary School: Connerton Elem
Listed By / Shown By
Listed By
Agency Name: CHARLES RUTENBERG REALTY INC
Agency Contact: 866-580-6402
Shown By
Agent Name: Jessi Hill
Agent Phone: (813) 972-3430
Agency Title: Florida Executive Realty

Estimate Your Payment
Estimated Payment
$ 3,531.93 per month $2,336.62 Principal & Interest $889.08 Property Tax $306.22 Homeowner's InsuranceChange Payment Information


Member Participants (and their affiliated licensees, if applicable) shall indicate on their websites that IDX information is provided exclusively for consumers’ personal non-commercial use, that it may not be used for any purpose other than to identify prospective properties consumers may be interested in purchasing, that the data is deemed reliable but is not guaranteed by MLS GRID, and that the use of the MLS GRID Data may be subject to an end user license agreement prescribed by the Member Participant’s applicable MLS if any and as amended from time to time. MLS GRID may, at its discretion, require use of other disclaimers as necessary to protect Member Participant, and/or their MLS from liability.
Based on information submitted to the MLS GRID. All data is obtained from various sources and may not have been verified by broker or MLS GRID. Supplied Open House Information is subject to change without notice. All information should be independently reviewed and verified for accuracy. Properties may or may not be listed by the office/agent presenting the information.
Privacy Policy / DMCA Notice / ADA Accessibility


This site is hosted, designed and copyright
© 1994 - 2026 by
Delta Media Group, Inc. -- Patent Pending --
20439 Lace Cascade Road | MLS# TB8496610
This single family home located at 20439 Lace Cascade Road, Land O Lakes, FL 34637 is currently listed for sale with an asking price of $1,049,900. This property was built in 2016 and has 4 bedrooms and 3 full baths with 3412 sq. ft. Lace Cascade Road is located in the CONNERTON VILLAGE 01 PRCL 101 & 102 subdivision. Search CONNERTON VILLAGE 01 PRCL 101 & 102 real estate on jhill.floridaexecutiverealty.com today.