
Jessi Hill
REALTOR®

BEDS3
BATHS2 full
SQUARE FEET1,485
MLS#O6422240
STATUSActive
PROPERTY TYPEResidential - Single Family
SUBDIVISIONEDGEWATER PARK
Property Description
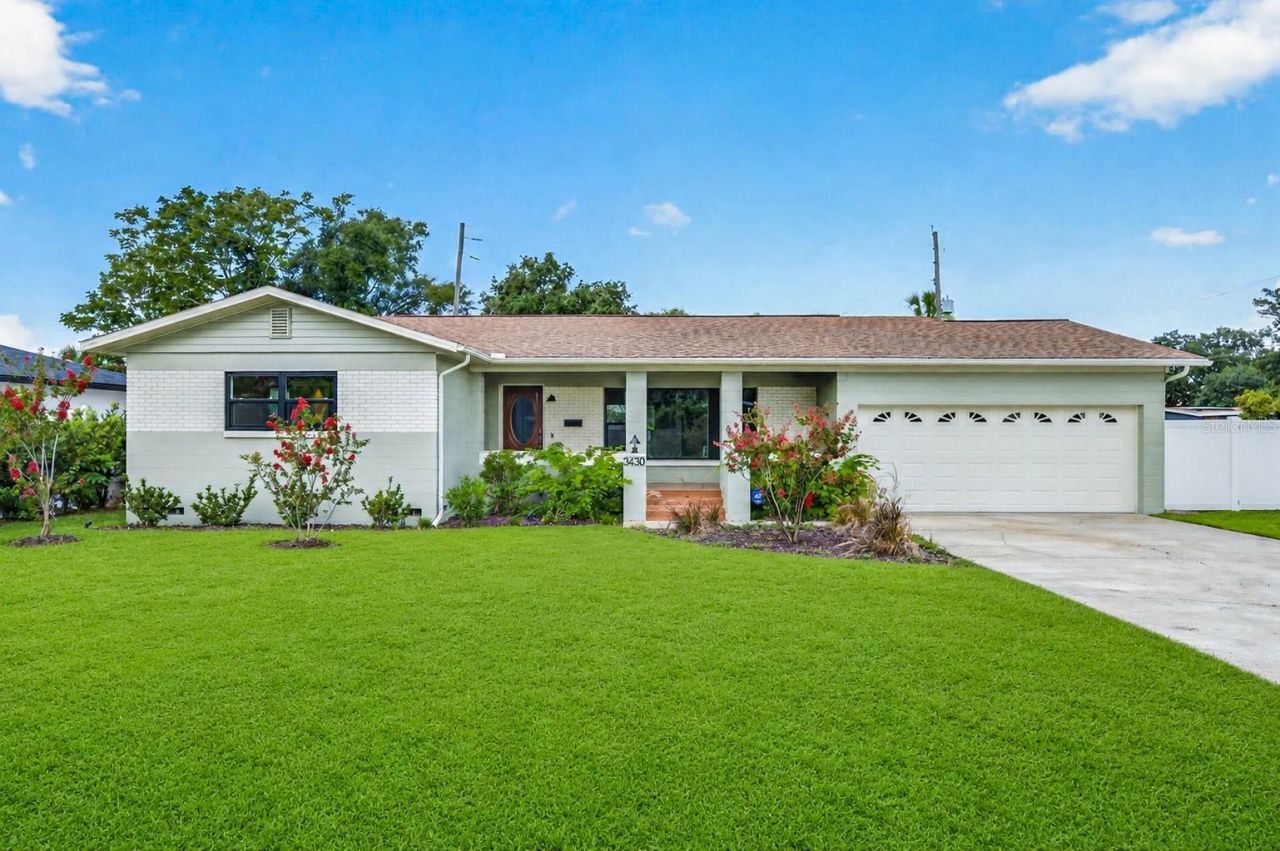
Virtually Staged. Welcome home to this beautifully updated home on a corner lot in the heart of College Park, just steps from Edgewater Drive and all of its popular shops, restaurants, and neighborhood favorites. From the moment you arrive, you'll love the curb appeal with classic brick accents and an inviting front porch. Inside, a charming foyer welcomes you, and the refinished original hardwood floors immediately catch your eye. The spacious front living area offers endless flexibility with plenty of room for a living and dining space, two separate sitting areas, or whatever best fits your lifestyle. The kitchen has been completely remodeled and is the heart of the home, featuring stainless steel appliances, white soft-close cabinetry, quartz countertops, a farmhouse sink, and a large center island with seating and abundant storage. It opens to an additional living space that's perfect as a family room, playroom, home office, or casual dining area. New sliding glass doors lead out to the backyard, making indoor and outdoor living easy. The primary suite is generously sized, and the renovated en-suite bathroom features an updated vanity and a beautifully tiled subway tile shower. Two additional bedrooms offer great space and share a well-maintained hall bath with its original character and a tub/shower combination. You'll also appreciate the oversized hallway storage room and additional attic storage. Step outside to enjoy the new deck with a gazebo overlooking the fully fenced backyard. There's plenty of room to entertain, let pets play, or even add a pool down the road. This home truly has to be seen in person. The photos are beautiful, but they don't capture just how warm and inviting this home feels. Additional highlights include a two-car garage, brand new Pella windows throughout, and new vinyl fence. If you've been looking for a move-in ready home in one of Orlando's most sought-after neighborhoods, this is one you won't want to miss.
Upcoming Open Houses
Open House Saturday July 11th, 2:00pm - 4:00pm
Open House Sunday July 12th, 12:00pm - 2:00pm
Property Features
Property Type: Residential - Single Family
Cooling: Central Air
Fenced: Yes
Garage: 2 car attached
Heating: Central, Electric
Home Style: Florida
Lot Size: 0.21 Acres
Roof Type: Shingle
Stories: 1.0
Taxes: $6,649
Year Built: 1963
Amenities
Eat-in Kitchen
Kitchen/Family Room Combo
Open Floorplan
Primary Bedroom Main Floor
Solid Surface Counters
Thermostat
Sliding Doors
Feature Descriptions
Additional Rooms: Great Room, Storage Rooms
Appliances: Dishwasher, Microwave, Range, Range Hood, Refrigerator
Community Features: Street Lights
Days on Site: 1
Directions: From W. Fairbanks Avenue, head south on Edgewater Drive. Turn right onto Maury Road. The home is located on the left at the corner of Maury Road and Westmoreland Drive.
Exterior: Block, Brick
Fencing: Vinyl, Wood
Flood Zone Code: X
Flooring: Tile, Wood
Foundation: Crawlspace
Home Warranty Y/N: No
Listing Terms: Cash, Conventional
Lot: Corner Lot, City Limits, Landscaped, Near Public Transit, Sidewalk, Street Dead-End
Lot Dimensions: 0.21
Ownership: Fee Simple
Parking: Driveway
Parking Notes: Driveway
Patio/Porch: Covered, Deck, Front Porch, Patio
Property Attached Y/N: No
Property Sub-Type: Single Family Residence
Sewer: Public Sewer
Showing Instructions: ShowingTime
Special Sale Provisions: None
Utilities: Cable Available, Electricity Connected, Public, Sewer Connected, Water Connected
Vegetation: Trees/Landscaped
Water: Public
Water Access Y/N: No
Zoning: ORL-R-1A/W
Room Sizes
Great Room: 13.5x18.7
Kitchen: 11.7x12.3
Dining Room: 12.5x17.7
Primary Bedroom: 11.8x15.4
Bedroom 2: 11x11.9
Bedroom 3: 10.4x11.9
Local Schools
High School: Edgewater High
Middle School: College Park Middle
Elementary School: Lake Silver Elem
Listed By / Shown By
Listed By
Agency Name: FANNIE HILLMAN & ASSOCIATES
Agency Contact: 407-644-1234
Shown By
Agent Name: Jessi Hill
Agent Phone: (813) 972-3430
Agency Title: Florida Executive Realty

Estimate Your Payment
Estimated Payment
$ 1,936.04 per month $1,221.84 Principal & Interest $554.08 Property Tax $160.13 Homeowner's InsuranceChange Payment Information


Member Participants (and their affiliated licensees, if applicable) shall indicate on their websites that IDX information is provided exclusively for consumers’ personal non-commercial use, that it may not be used for any purpose other than to identify prospective properties consumers may be interested in purchasing, that the data is deemed reliable but is not guaranteed by MLS GRID, and that the use of the MLS GRID Data may be subject to an end user license agreement prescribed by the Member Participant’s applicable MLS if any and as amended from time to time. MLS GRID may, at its discretion, require use of other disclaimers as necessary to protect Member Participant, and/or their MLS from liability.
Based on information submitted to the MLS GRID. All data is obtained from various sources and may not have been verified by broker or MLS GRID. Supplied Open House Information is subject to change without notice. All information should be independently reviewed and verified for accuracy. Properties may or may not be listed by the office/agent presenting the information.
Privacy Policy / DMCA Notice / ADA Accessibility


This site is hosted, designed and copyright
© 1994 - 2026 by
Delta Media Group, Inc. -- Patent Pending --
3430 N Westmoreland Drive | MLS# O6422240
This single family home located at 3430 N Westmoreland Drive , Orlando, FL 32804 is currently listed for sale with an asking price of $549,000. This property was built in 1963 and has 3 bedrooms and 2 full baths with 1485 sq. ft. N Westmoreland Drive is located in the EDGEWATER PARK subdivision. Search EDGEWATER PARK real estate on jhill.floridaexecutiverealty.com today.